Save
Ask
Tour
Hide
Share
$750,000
2 Days On Site

70 BAY WOODS DRIVE
SAFETY HARBOR, FL 34695

For Sale|Single Family Residence|Active
4
Beds
3
Total Baths
2
Full Baths
1
Partial Bath
2,802
SqFt
$268
/SqFt
1981
Built
Subdivision:
BAY WOODS-UNIT I
County:
Pinellas
Call Now: 727-537-6242
Is this the listing for you? We can help make it yours.
727-537-6242
Upcoming Open Houses
Mon, Sep 7, 12:00 AM - 5:00 PM
70 BAY WOODS DRIVE70 BAY WOODS DRIVE70 BAY WOODS DRIVE70 BAY WOODS DRIVE
Save
Ask
Tour
Hide
Share

Mortgage Calculator

Monthly Payment (Est.)

$3,422
Calculator powered by Showcase IDX, a Constellation1 Company. Copyright ©2026 Information is deemed reliable but not guaranteed.

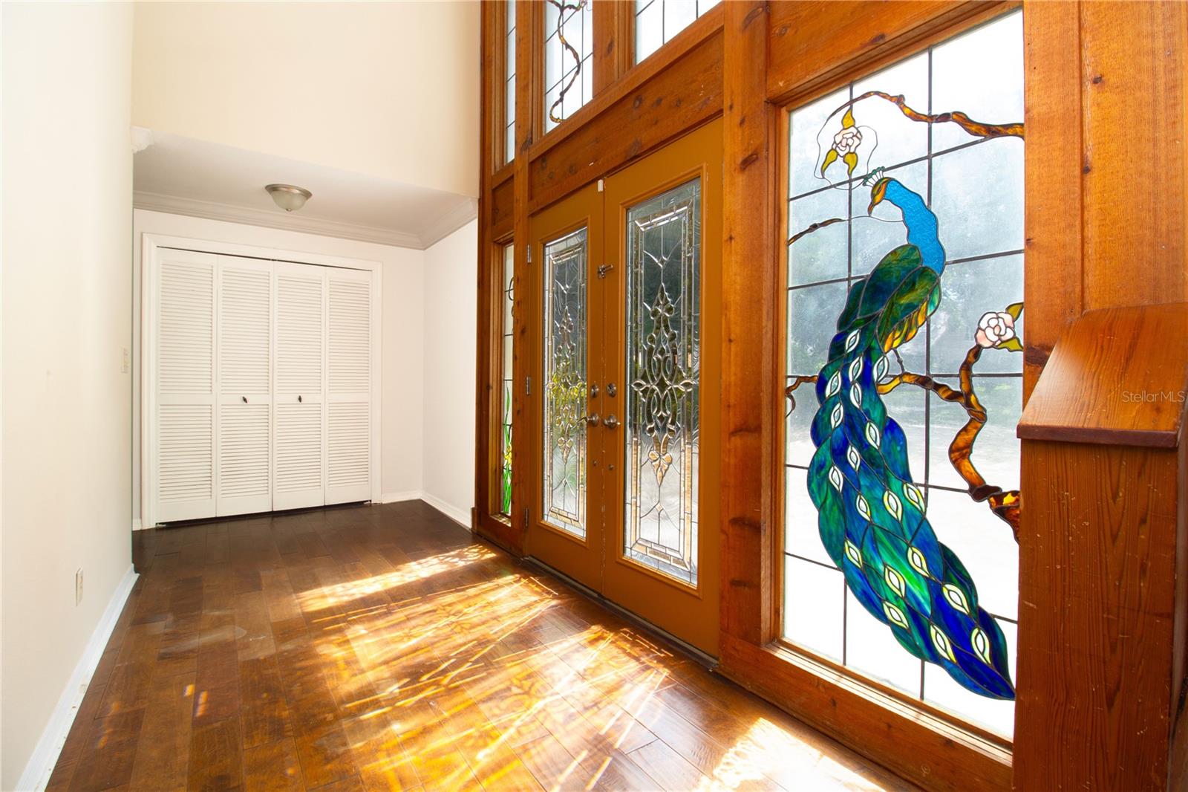
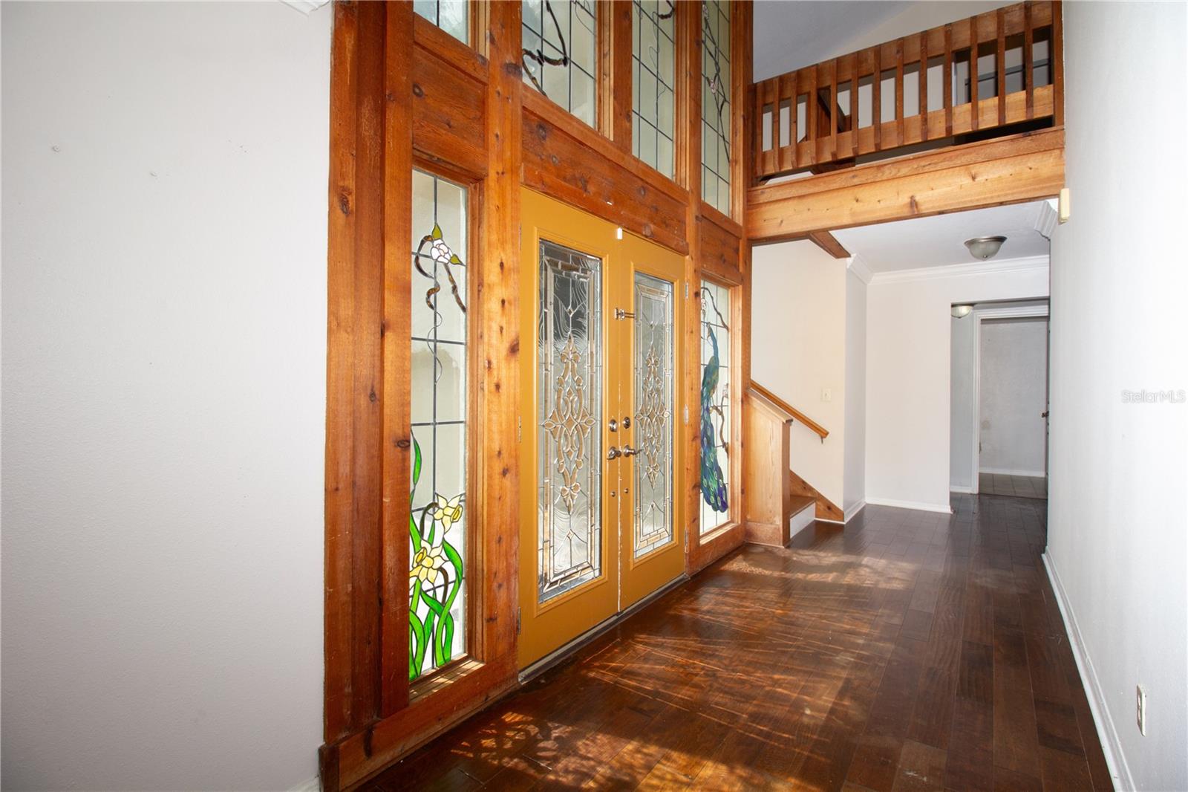
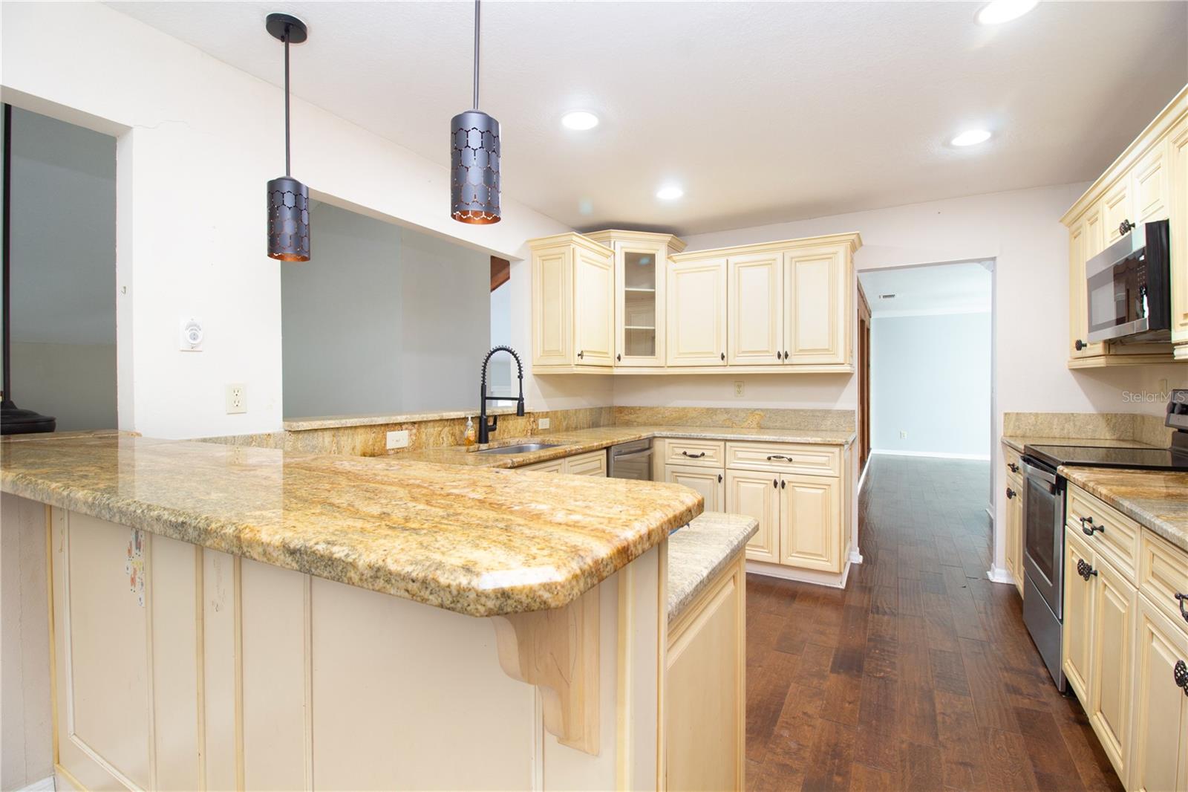
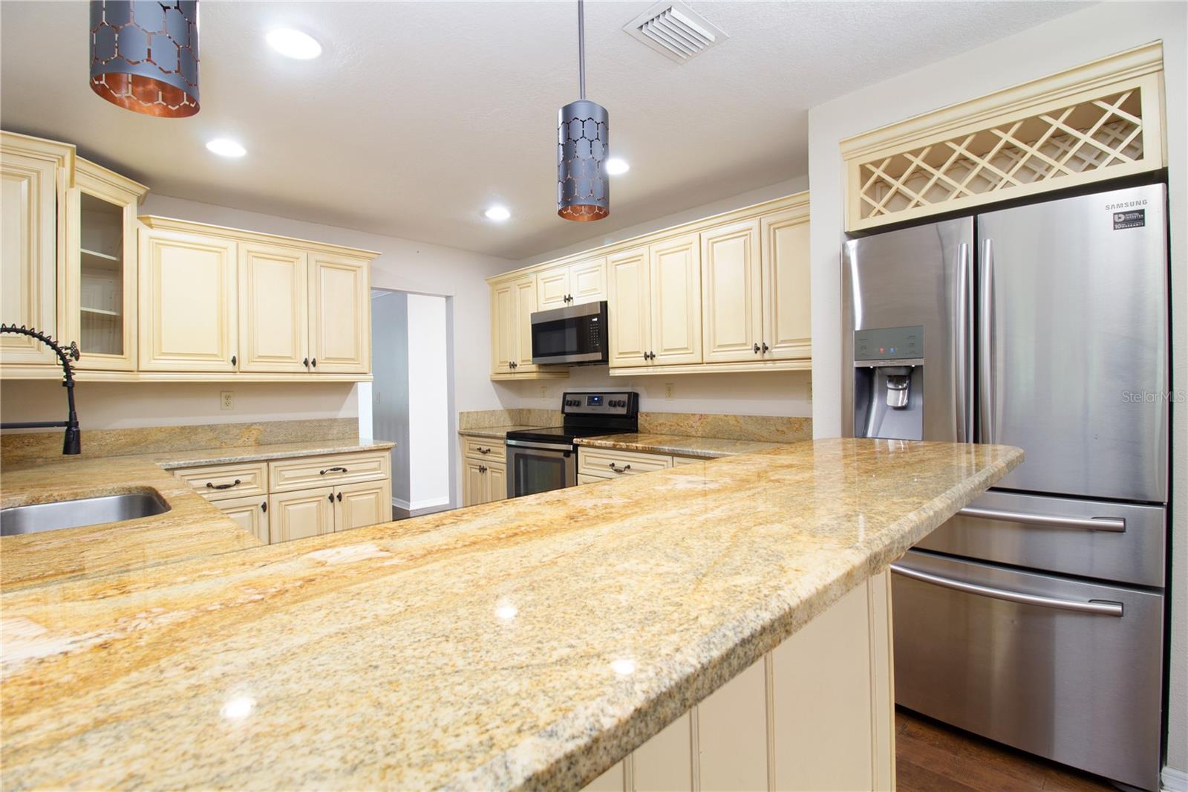
Virtually Staged. Welcome to 70 Bay Woods Drive, a distinctive 4-bedroom, 2.5-bath residence tucked away in the desirable Bay Woods community of Safety Harbor. Situated on approximately one-third of an acre, this spacious multi-level home offers architectural character, generous living areas, and a private setting with creek frontage and a peaceful natural backdrop. Inside, you’ll find soaring ceilings, warm wood details, formal living and dining areas, and an impressive family room featuring a wood-burning fireplace, built-in wine storage, and bar area. Impact windows throughout the home provide added storm protection, energy efficiency, noise reduction, and peace of mind. The flexible floor plan provides plenty of room for entertaining, working from home, hobbies, or creating personalized living spaces to fit your lifestyle. Step outside and enjoy Florida living with a covered patio, heated spa, fenced backyard, mature landscaping, and plenty of space to relax or entertain. The property also features a 2-car attached garage, additional storage/workshop space, and gated parking options for a boat, trailer, or golf cart. Location is another major highlight. Enjoy convenient access to Philippe Park, Safety Harbor’s waterfront, marina, and charming downtown Main Street filled with locally owned restaurants, shops, cafés, festivals, and community events. Clearwater Beach, Honeymoon Island State Park, and the Gulf beaches are within easy driving distance, while Tampa International Airport and St. Pete-Clearwater International Airport make travel convenient. Whether you’re relaxing in the backyard, exploring nearby parks and trails, enjoying an evening downtown, or heading to the beach, 70 Bay Woods Drive offers space, character, valuable upgrades, and the relaxed Florida lifestyle that makes Safety Harbor such a special place to call home.

Save
Ask
Tour
Hide
Share
Listing Snapshot
Price 
$750,000
Days On Site 
2 Days
Bedrooms 
4
Inside Area (SqFt) 
2,802 sqft
Total Baths 
3
Full Baths 
2
Partial Baths 
1
Lot Size 
0.32 Acres
Year Built 
1981
MLS® Number 
TB8543836
Status 
Active
Property Tax 
$10,452.17
HOA/Condo/Coop Fees 
$12.5 monthly
Sq Ft Source 
Public Records
Friends & Family
Recent Activity
17 hours agoListing updated with changes from the MLS®
2 days agoListing first seen on site
General Features
Acres 
0.32
Attached Garage 
Yes
Direction Faces 
Southeast
Foundation 
Slab
Garage 
Yes
Garage Spaces 
2
Levels 
Three Or More
Number Of Stories 
4
Parking 
Attached
Pets 
Yes
Property Sub Type 
Single Family Residence
Sewer 
Public Sewer
SqFt Total 
3396
Utilities 
Cable AvailableElectricity Connected
Water Source 
Public
Interior Features
Appliances 
Convection OvenCooktopDishwasherDisposalDryerElectric Water HeaterFreezerIce MakerMicrowaveRangeRefrigeratorWasherWine Refrigerator
Cooling 
Central Air
Fireplace 
Yes
Fireplace Features 
Wood Burning
Flooring 
Ceramic TileHardwood
Furnished 
Unfurnished
Heating 
Electric
Interior 
Cathedral Ceiling(s)Eat-in KitchenHigh CeilingsOpen FloorplanStone CountersWalk-In Closet(s)
Laundry Features 
Common AreaInsideLaundry Room
Window Features 
Display Window(s)Double Pane WindowsStorm Window(s)
Bedroom 2 
Dimensions - 12x14Level - UpperFeatures - Ceiling Fan(s)
Bedroom 3 
Dimensions - 12x12Level - UpperFeatures - Ceiling Fan(s)
Bedroom 4 
Dimensions - 12x14Level - UpperFeatures - Ceiling Fan(s)
Kitchen 
Dimensions - 16x12Level - Third
Living Room 
Dimensions - 18x22Level - Second
Master Bedroom 
Dimensions - 15x16Level - ThirdFeatures - Granite Counters
Save
Ask
Tour
Hide
Share
Exterior Features
Construction Details 
Frame
Exterior 
Balcony
Lot Features 
Waterfront
Roof 
Shingle
View 
Park/Greenbelt
Waterfront 
Yes
Waterfront Features 
Creek
Waterview 
Park/Greenbelt
Windows/Doors 
Display Window(s)Double Pane WindowsStorm Window(s)
Community Features
Association Dues 
12.5
Financing Terms Available 
CashConventionalFHAVA Loan
HOA Fee Frequency 
Monthly
MLS Area 
34695 - Safety Harbor
Roads 
AsphaltConcrete
Township 
28
Listing courtesy of GLOBAL LIFESTYLE LLC (815) 394-9266


Listing information is provided by Participants of the Stellar MLS. IDX information is provided exclusively for personal, non-commercial use, and may not be used for any purpose other than to identify prospective properties consumers may be interested in purchasing. Information is deemed reliable but not guaranteed. Properties displayed may be listed or sold by various participants in the MLS Copyright 2026, Stellar MLS.
Last checked: 2026-09-07 05:18 AM EDT

Neighborhood & Commute
Source: Walkscore
Disclosure: Community information and market data powered by Constellation Data Labs. Information is deemed reliable but not guaranteed.
Save
Ask
Tour
Hide
Share

not clickable