
1115 RUE DES CHATEAUX 1ASOUTH PASADENA, FL 33707
Mortgage Calculator
Monthly Payment (Est.)
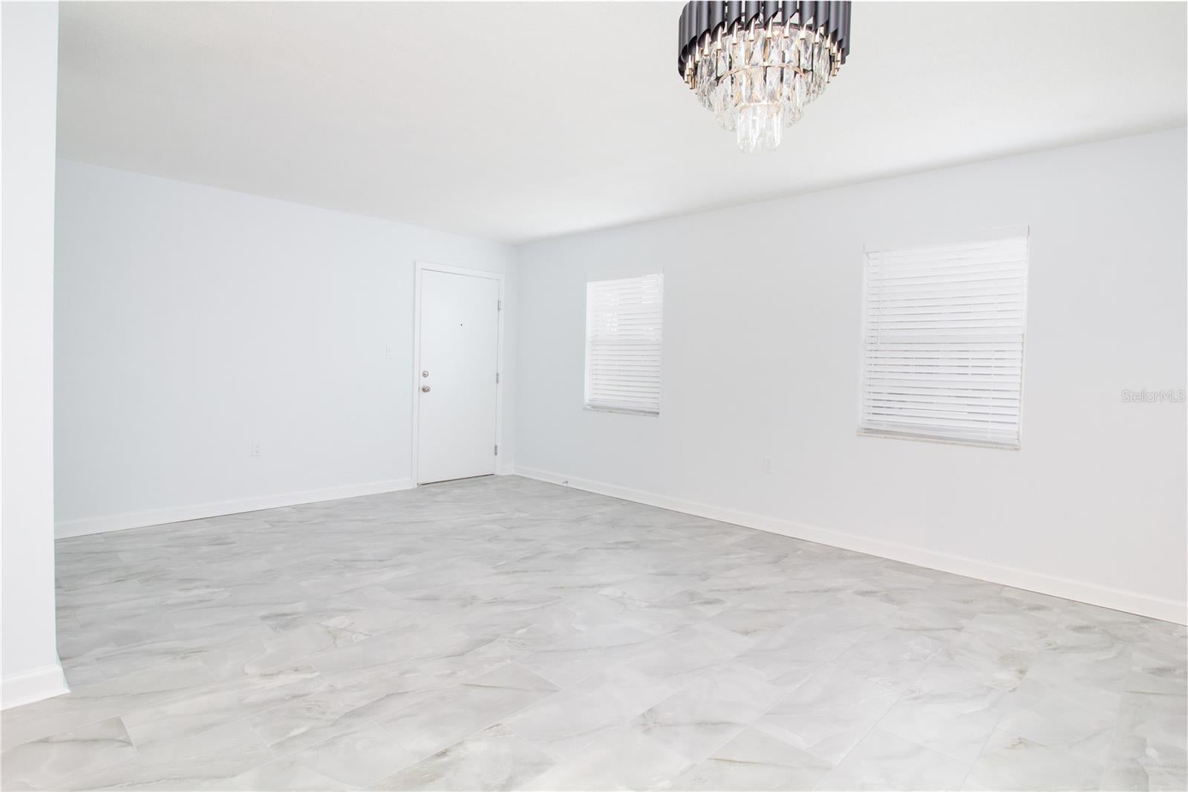
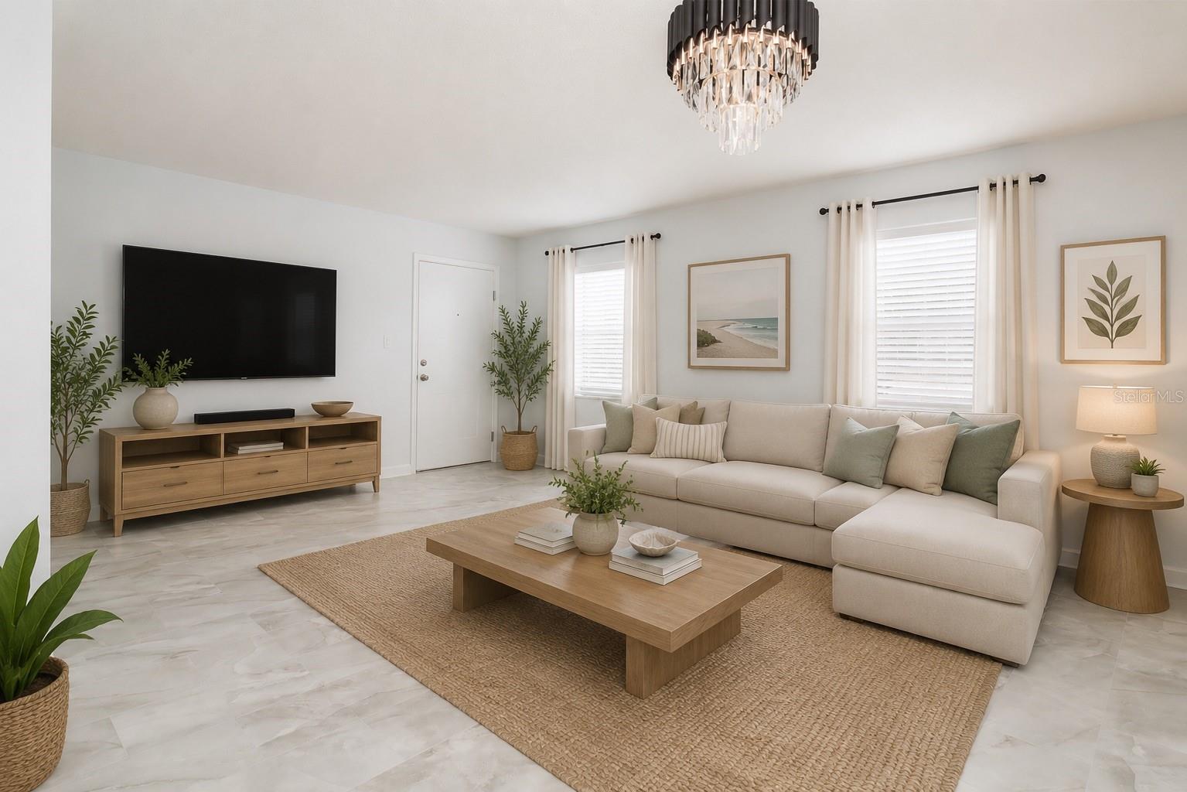
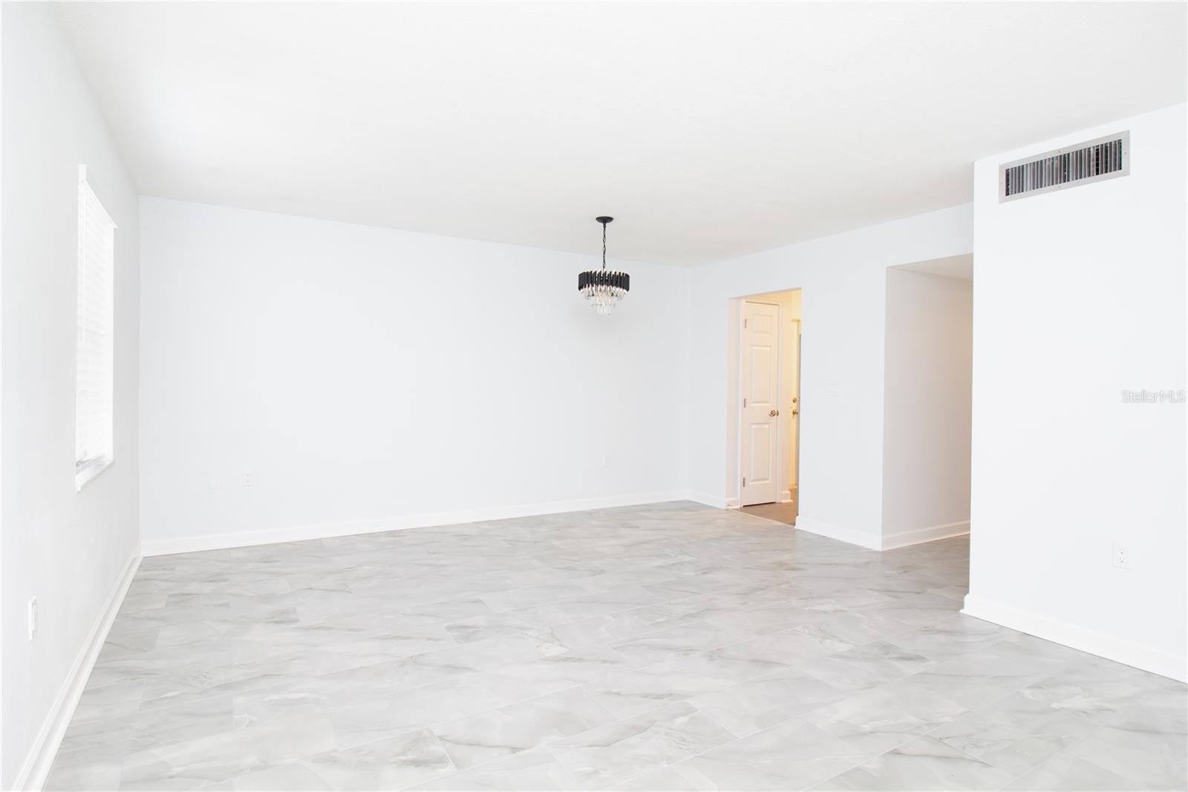
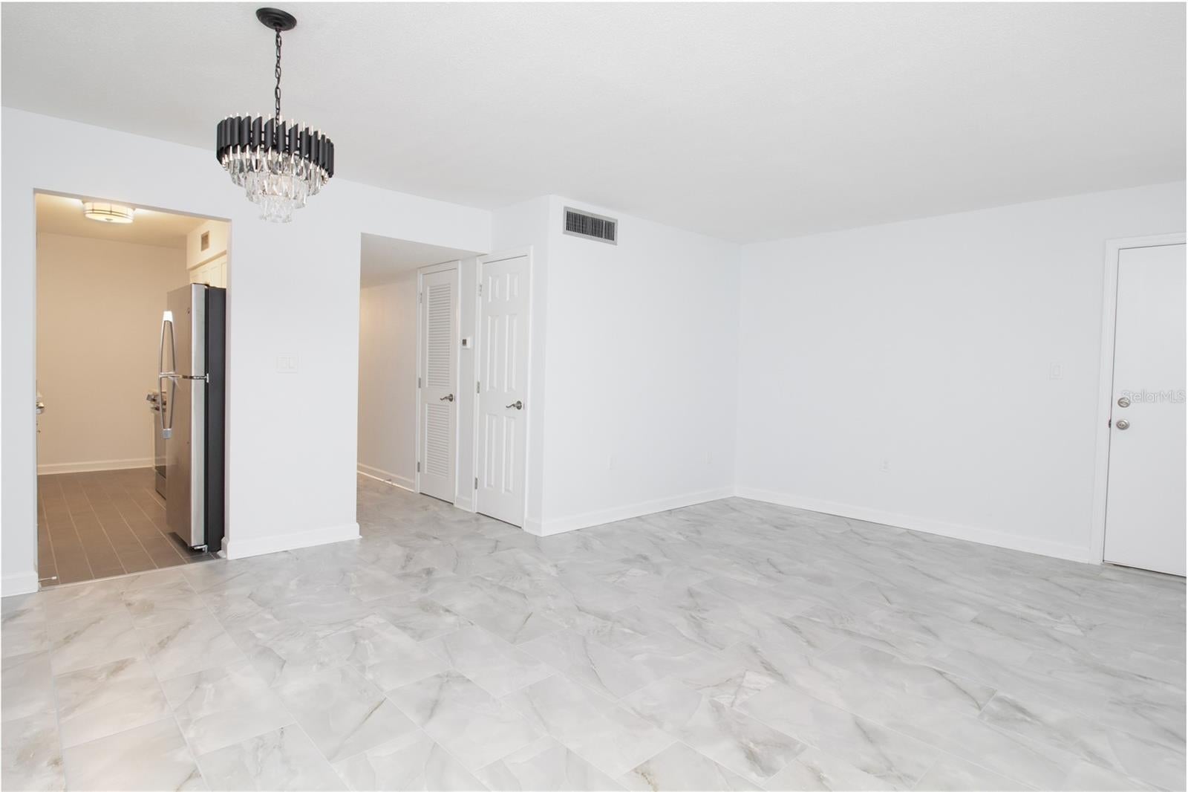
Enter an interest rate to see your estimated monthly payment.Looking for an investment property that is already generating income? This condo is currently rented and offers an opportunity to purchase a property that is income-producing from day one, while also providing flexibility for future personal use. It’s an ideal option for an investor or a buyer who would like to secure a Florida second home now but isn’t quite ready to move in. Beautifully renovated corner-unit condominium, offering added privacy with its own private rear entrance. The designated parking space is right outside the front door. The interior features new tile flooring throughout, fresh paint, brand-new stainless steel appliances, 2025 HVAC system and water heater. The spacious bedroom includes a walk-in closet, while the kitchen offers a convenient pantry for extra storage. With Publix just minutes away, you'll feel like you have an oversized pantry right at your fingertips. Living dinning combo has a coat closet for extra storage. Bathroom has oversized vanity and a walking shower with glass doors. Front door is 20min fire rated and back door is storm resistant with a window to provide more natural light. The community amenities include the clubhouse with kitchen, a heated swimming pool perfect for enjoying sunny Florida days year-round, and an on-site laundry facility. Whether you're looking for a turnkey condo combines modern updates, exceptional convenience, and an unbeatable location. Currently tenant-occupied. Please do not disturb the tenant. Showings by appointment only.
| a month ago | Listing updated with changes from the MLS® | |
| 3 months ago | Listing first seen on site |

Listing information is provided by Participants of the Stellar MLS. IDX information is provided exclusively for personal, non-commercial use, and may not be used for any purpose other than to identify prospective properties consumers may be interested in purchasing. Information is deemed reliable but not guaranteed. Properties displayed may be listed or sold by various participants in the MLS Copyright 2026, Stellar MLS.
Last checked: 2026-10-18 06:37 PM EDT
