
4294 BERWICK DRIVELAKE WALES, FL 33859
Mortgage Calculator
Monthly Payment (Est.)
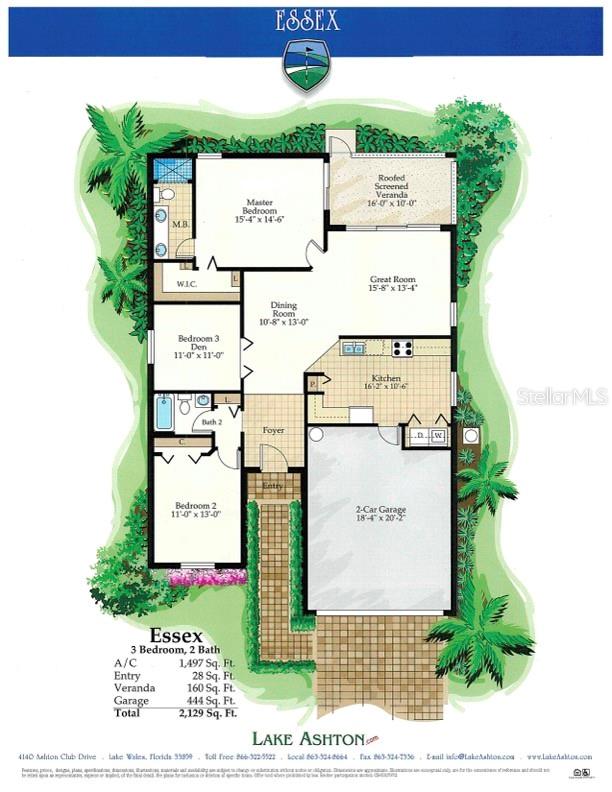
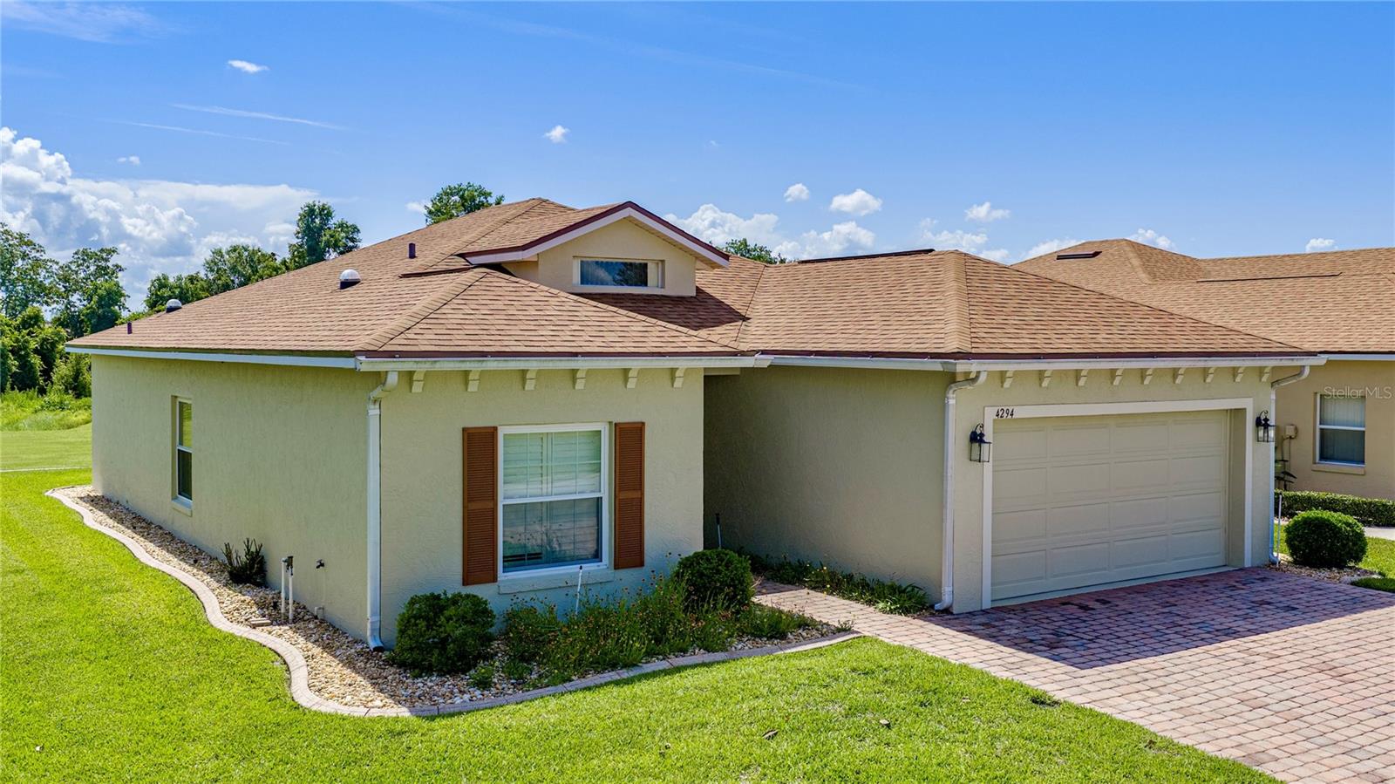
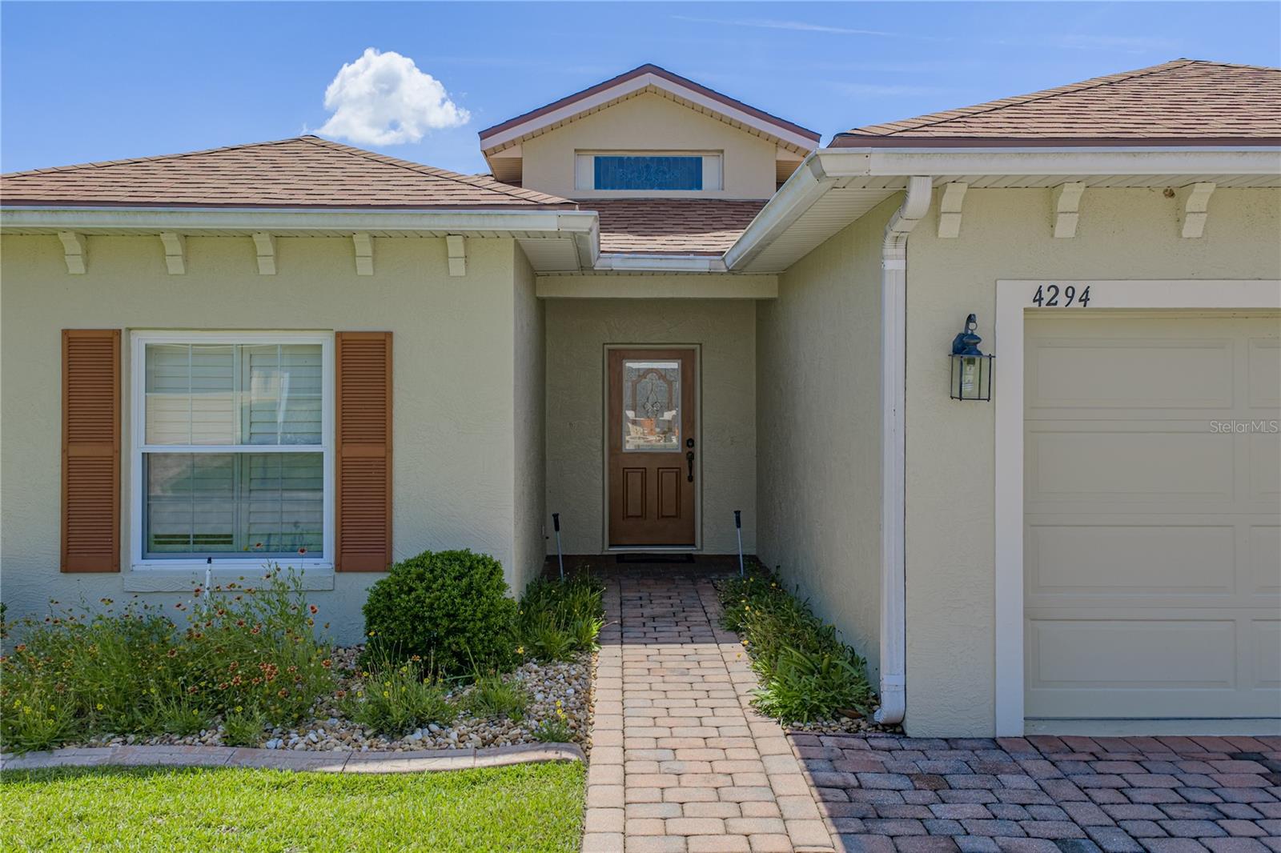
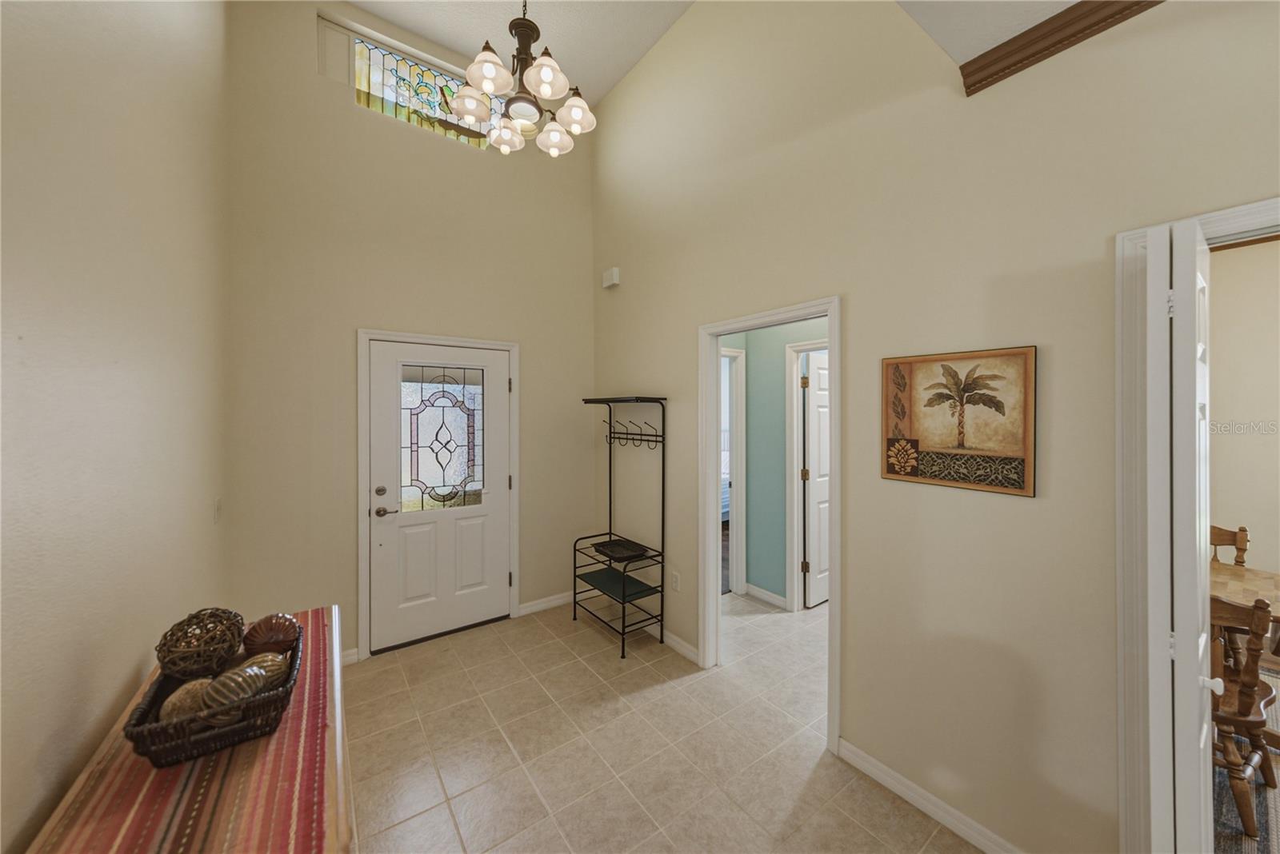
Enter an interest rate to see your estimated monthly payment.Begin the next exciting chapter of your life in Lake Ashton, Central Florida's premier 55+ active-adult community, where this beautifully maintained and tastefully updated 2-bedroom, 2-bath home with a den enjoys a desirable location overlooking the Lake Ashton East Golf Course. From the moment you arrive, you'll appreciate the care and quality found throughout. The updated kitchen features newer appliances, granite countertops, and a large sun tunnel that fills the space with abundant natural light. Beautiful wood laminate flooring extends through the living room, both bedrooms, and the den, creating a warm and inviting atmosphere. Both bathrooms are enhanced with sun tunnels, while the spacious primary bath has been tastefully remodeled to include a walk-in shower with tile extending to the ceiling, a double-sink vanity, and a separate door providing privacy between the vanity and shower area. The enclosed veranda offers additional year-round living space with wood laminate flooring and retractable sunshades on every window, making it the perfect place to relax while enjoying the golf course setting. Throughout the home, newer double-pane windows tilt inward for easy cleaning and are complemented by elegant plantation shutters. The roof was replaced in 2018, providing added peace of mind. Even better, this exceptional home is being sold turnkey, including all furniture, electronics, furnishings, plus a 2021 Yamaha golf cart and charger, allowing you to begin enjoying the Florida lifestyle from day one. Beyond the home itself, Lake Ashton offers an unparalleled resort-style lifestyle with two 18-hole championship golf courses, a 26,000-square-foot clubhouse, a state-of-the-art health and fitness center, indoor and outdoor swimming pools, pickleball courts, a bowling alley, and an active calendar of clubs, activities, and social events. Combining an outstanding golf course location, thoughtful updates, turnkey convenience, and an impressive list of features, this is a home that truly must be experienced in person. Schedule your private showing today and discover the Florida lifestyle you've been dreaming of.
| 2 weeks ago | Listing updated with changes from the MLS® | |
| 2 weeks ago | Status changed to Active | |
| 4 weeks ago | Price changed to $289,900 | |
| 4 months ago | Listing first seen on site |

Listing information is provided by Participants of the Stellar MLS. IDX information is provided exclusively for personal, non-commercial use, and may not be used for any purpose other than to identify prospective properties consumers may be interested in purchasing. Information is deemed reliable but not guaranteed. Properties displayed may be listed or sold by various participants in the MLS Copyright 2026, Stellar MLS.
Last checked: 2026-10-18 06:37 PM EDT
